
2026 Bienal Internacional de Arquitectura de Buenos Aires, Obra seleccionada, CM
2026 Best Sustainable Architecture Studio 2026 (Arg), LuxLife Magazine
2025 25 Best Architecture and Desig Firms in Argentina (7. AtelierM), Architizer
2025 Leading Architecture Studio for High-End and Sustainable Design, 2025 Global Elite Awards
2025 Most Innovative Architecture Firm 2025 (Arg), LuxLife Magazine
2024 Bienal Internacional de Arquitectura de Buenos Aires, Obra seleccionada, LuMa
2024 Built Work Award CAPBA. 2nd Place, LuMa (Arg)
2024 Exhibition "Arquitectura Intermedia", MARQ (Arg)
2023 Best Luxury Architect Studio in Argentina (NY)
2022 Golden Trezzini Awards (Rus), Honourable Mention, ZigZag
2022 Golden Trezzini Awards (Rus), Honourable Mention, MeCa
2022 Bienal Internacional de Arquitectura de Buenos Aires (Arg), Obra seleccionada, MeCa
2021 Golden Trezzini Awards (Rus), Special Mention, Shire
2021 Golden Trezzini Awards (Rus), Special Mention, MaTo
2019 Ranking Excelencia Profesional Clarín (Arg), Voces emergentes y generación intermedia. Sixth place.
2017 Concurso Vivienda sustentable Puertos (Arg), First place.
2017 Bienal Internacional de Arquitectura de Buenos Aires (Arg), Finalist, MeMo.
2017 Bienal de Diseño Fadu, UBA (Arg), Finalist, MeMo.
2017 Archdaily, Building of the year (US), Finalist, MeMo.
2016 Ecoparque Interactivo (Arg), Honourable mention
2013 Concurso Impatec (Arg), First place
2011 Oficinas RRHH, GR (Arg), First place
2010 Pabellón Bicentenario, SCA (Arg), Honourable Mention
DIVISARE
ARCHDAILY
ARCHITIZER
ARCHELLO
DESIGNBOOM
ARCHILOVERS
DWELL
DESIGN MILK
AMAZING ARCHITECTURE
THE BEST NEW ARCHITECTS
URDESIGN
Teaching is an active part of our practice. For many years, members of AtelierM have taught Architectural Design at FADU, University of Buenos Aires, establishing a continuous exchange between practice, research and academia.
This exchange extends beyond institutional settings through lectures, workshops and ongoing dialogue with architects and colleagues from different disciplines.
2026 | Ciclo Propuesta Decente AISENSON + ASN.nOISE
2025 | Entrevista TV "Espacio&Confort" Canal METRO
2025 | Praxis Art "Tendencia Arenales"
2025 | Podcast "What's your perspective?"
2024 | Ciclo de conversaciones Arquitectura Intermedia MARQ
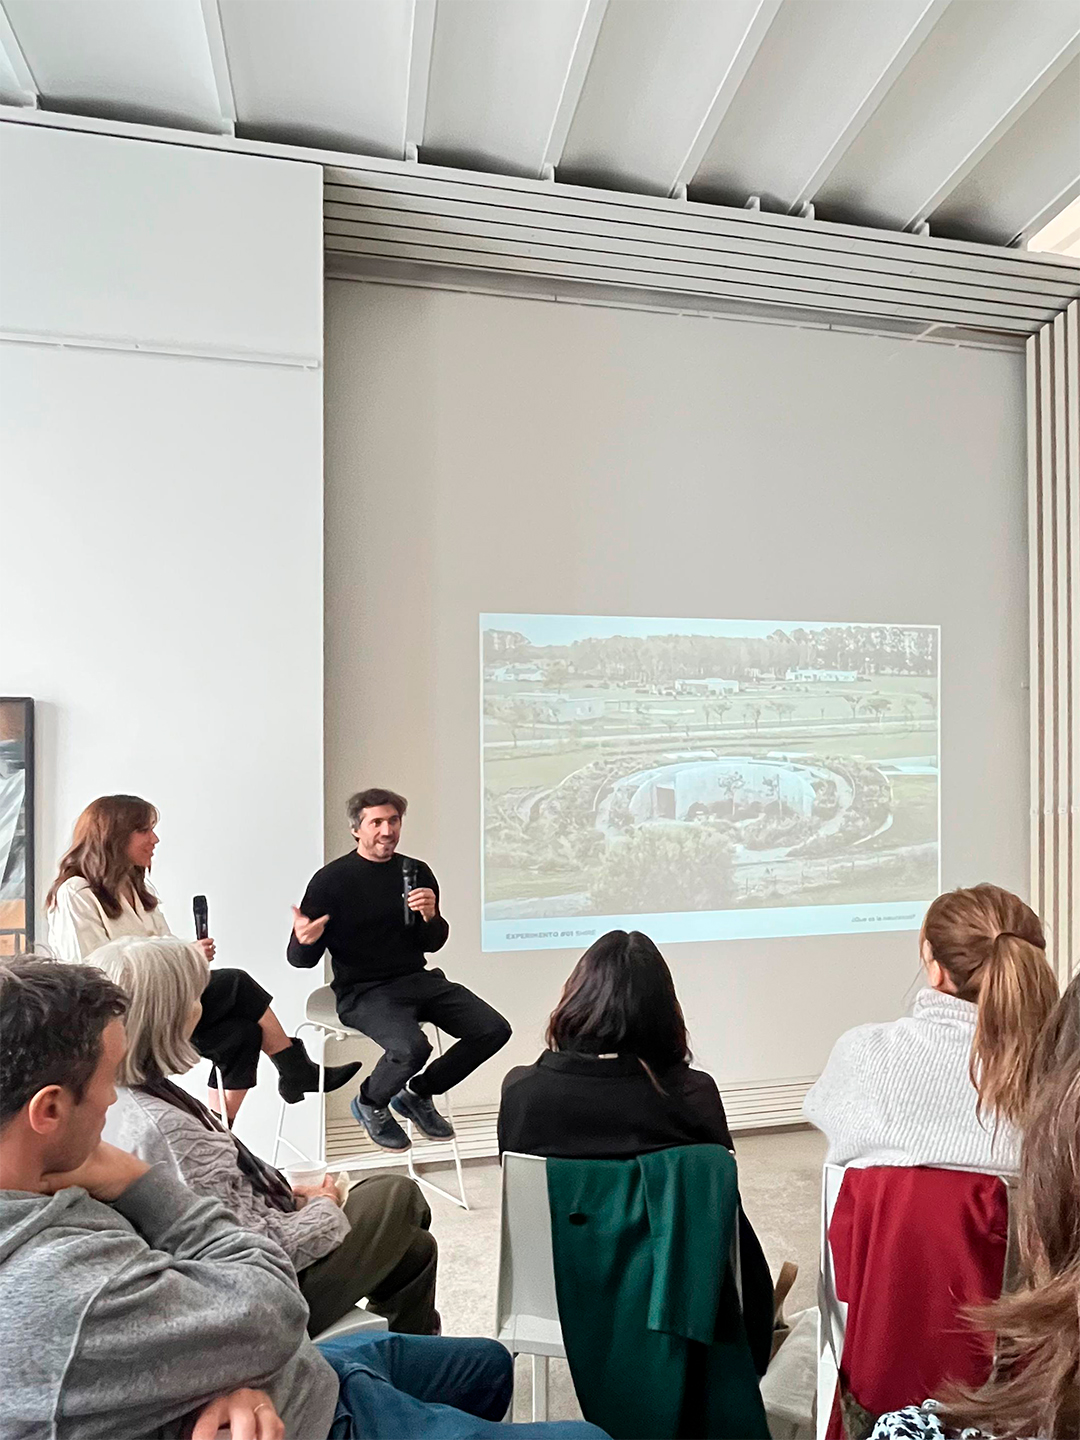
AtelierM is conceived as a workshop: a collaborative space where people, disciplines, stories and different ways of thinking come together.
We approach design as an editorial process. Rather than starting from a single predetermined solution, we open up multiple possibilities, testing different ideas, relationships and directions. Through a multidisciplinary and collective process, these possibilities are discussed, challenged, combined and gradually refined until the project finds its most meaningful form.
For us, collaboration is not simply about working together; it is a way of designing.

Sustainability is at the root of our work. We understand it as a way of designing rather than a goal in itself.
Our approach considers durability, resources, energy, landscape and the long-term impact of what we build. Inspired by the principles of circular economy, we seek to create architecture that consumes less, lasts longer and encourages more conscious ways of inhabiting.
We understand architecture as a continuous process of exploration and evolution.
We know the rules and understand the parameters, yet we allow each project to develop without knowing exactly where the process will lead. Through experimentation with geometry, materials, technology and traditional crafts, we search for new possibilities while remaining grounded in the realities of construction.
Every project becomes part of that ongoing evolution.

Both architecture and music influence our state on mind. They’re capable of producing unique emotions. That is no project without rhythm and structure, as there is no emotion without harmony or melody.
In the quest for emotion generators, there is a constant dance between music and architecture. Sometimes the answer comes one, and some from the other. We just have to explore and keep our senses wide open.
Music shows rhythm, silence, harmony, melody and fluidity. These notions are extremely valuable to architecture as tools for the design process.
Basically, by discussing these concepts we can see clearly how architecture and music both speak the very same language.
To listen to the composition process from musical optic: https://open.spotify.com/artist/4HMooDkAgGkywQJWViFBVs

We create exciting designs based on the circular economy, through a creative workshop of constant search and experimentation, made up of a collaborative team.

Matias Mosquera
Founder, Director

Camila Gianicolo
Architect, partner

Milagros Vita
Administration, partner

Francisco Gómez Paratcha
Architect, partner

Cristian Grasso
Architect, partner
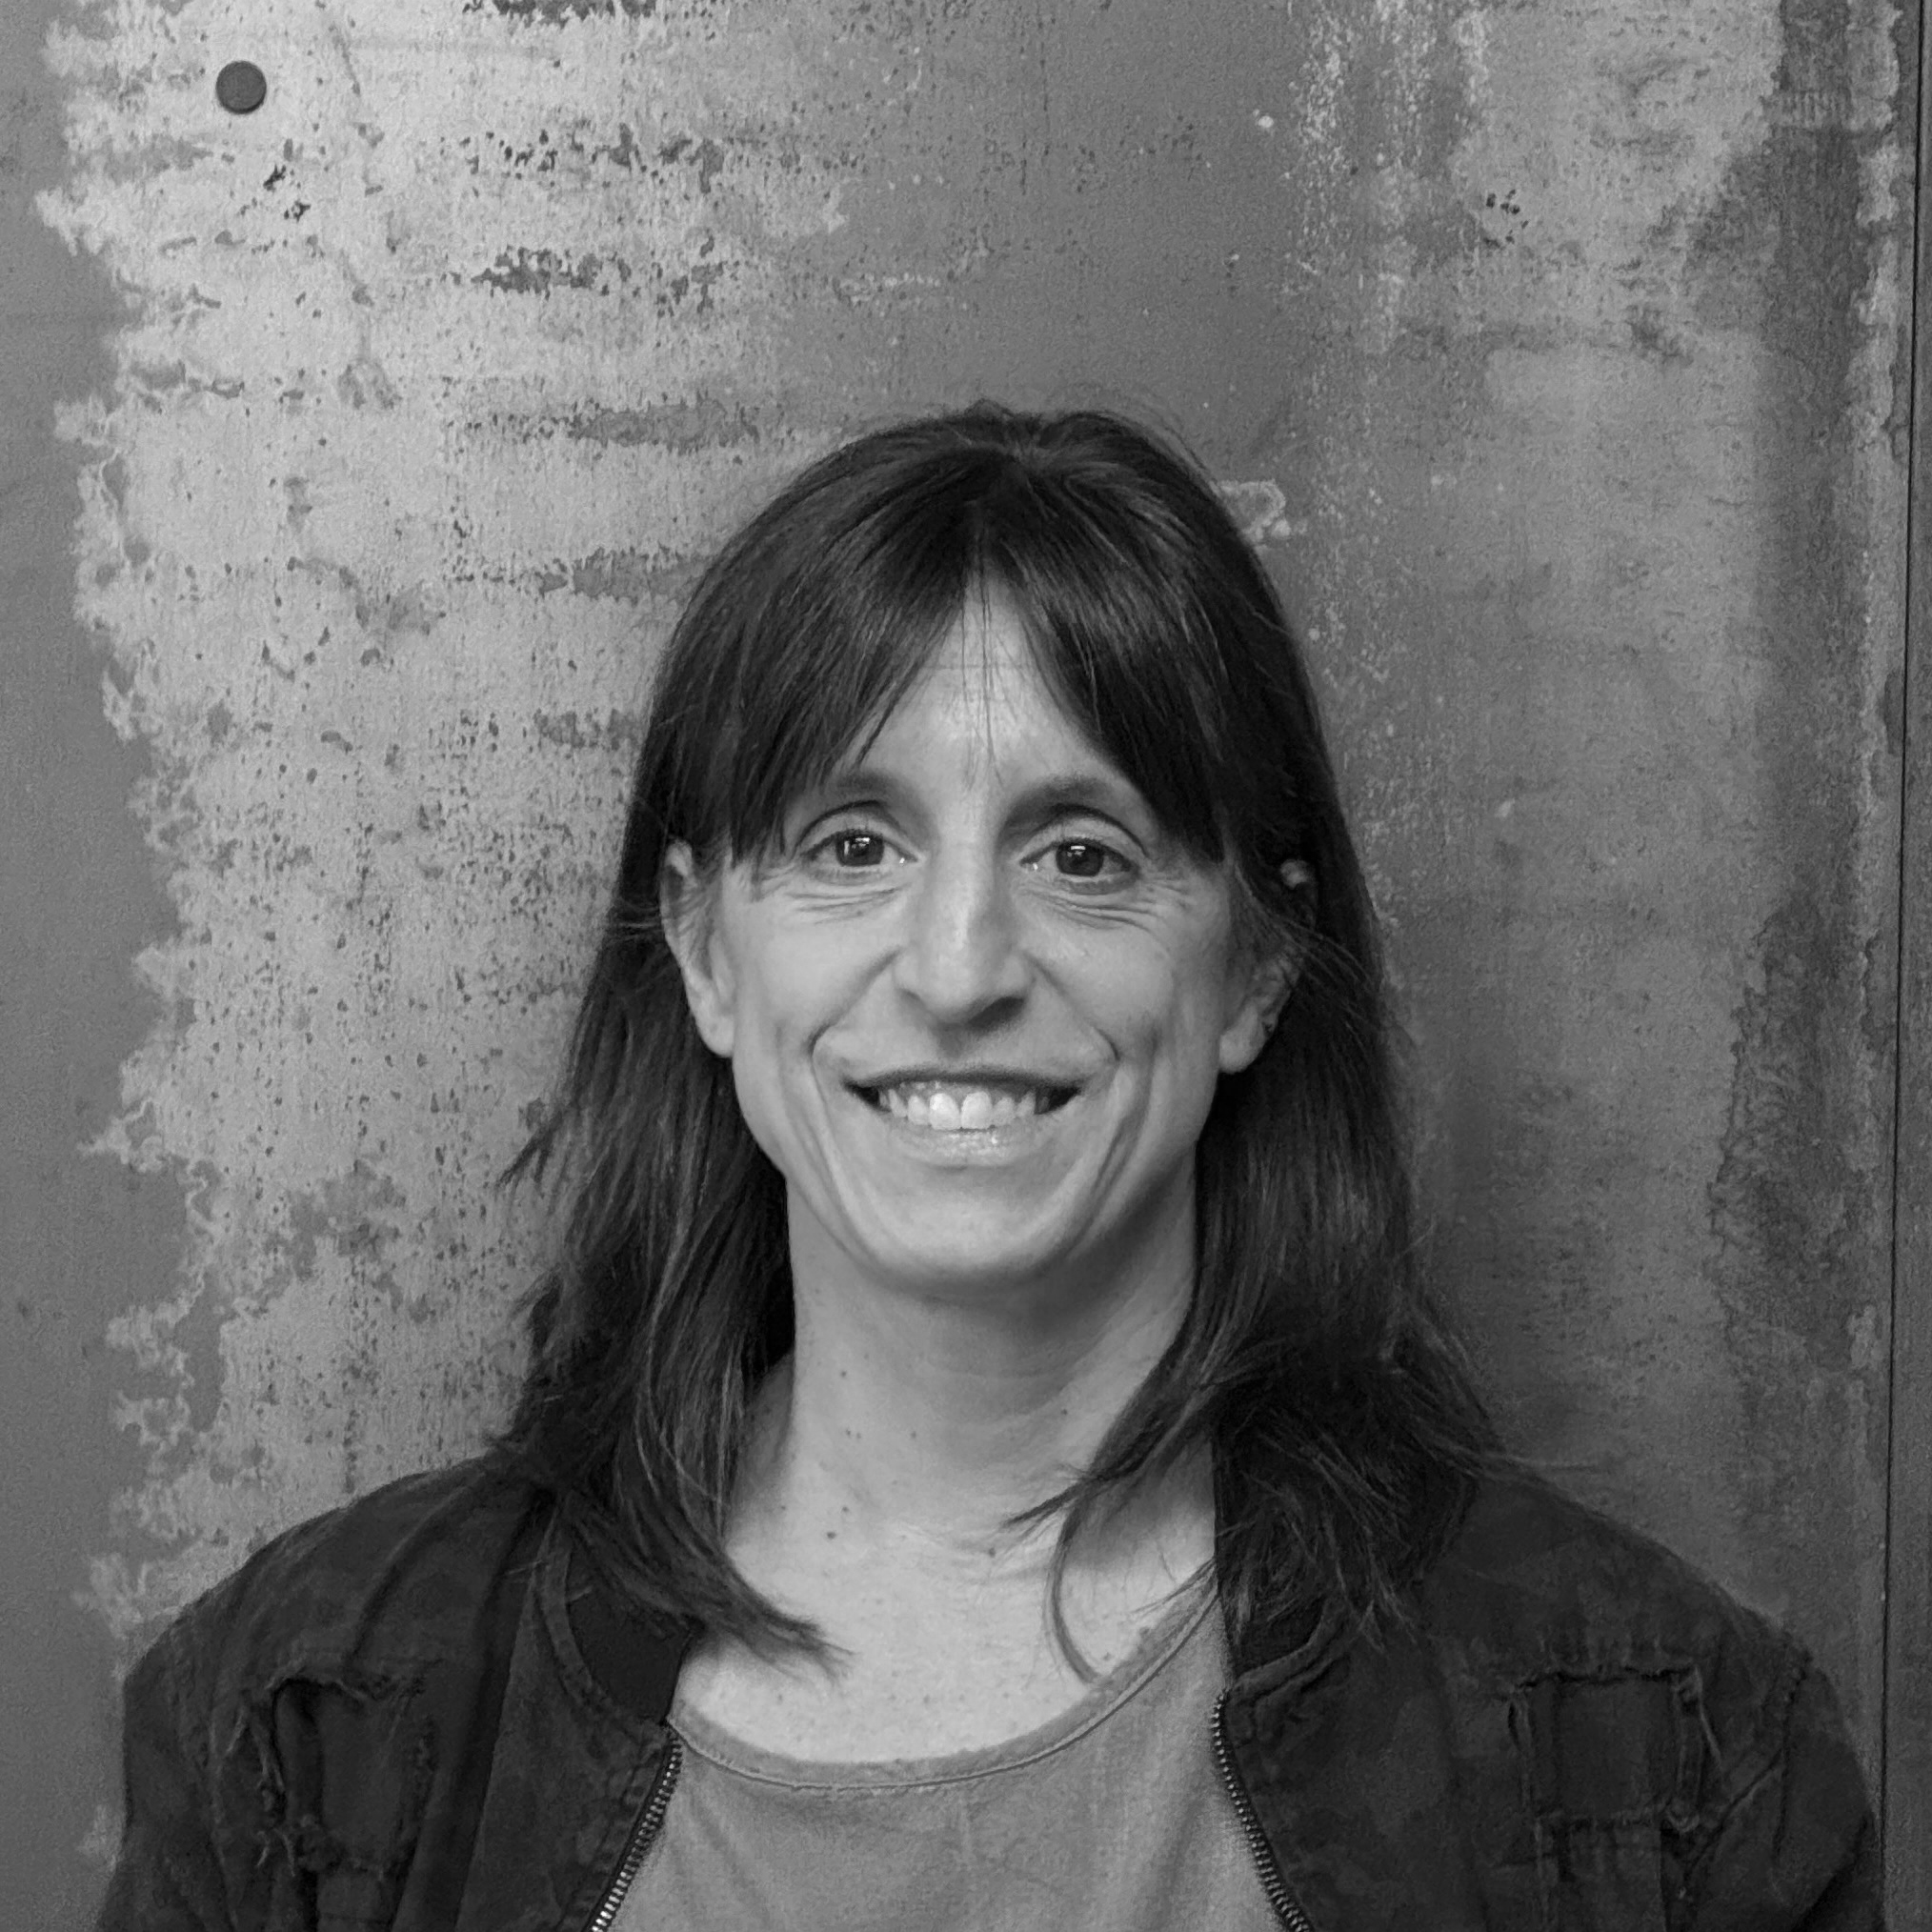
Carolina Tobar
Architect, partner

Marcelo Vita
Civil Engineer

Jeff Arias
Architect
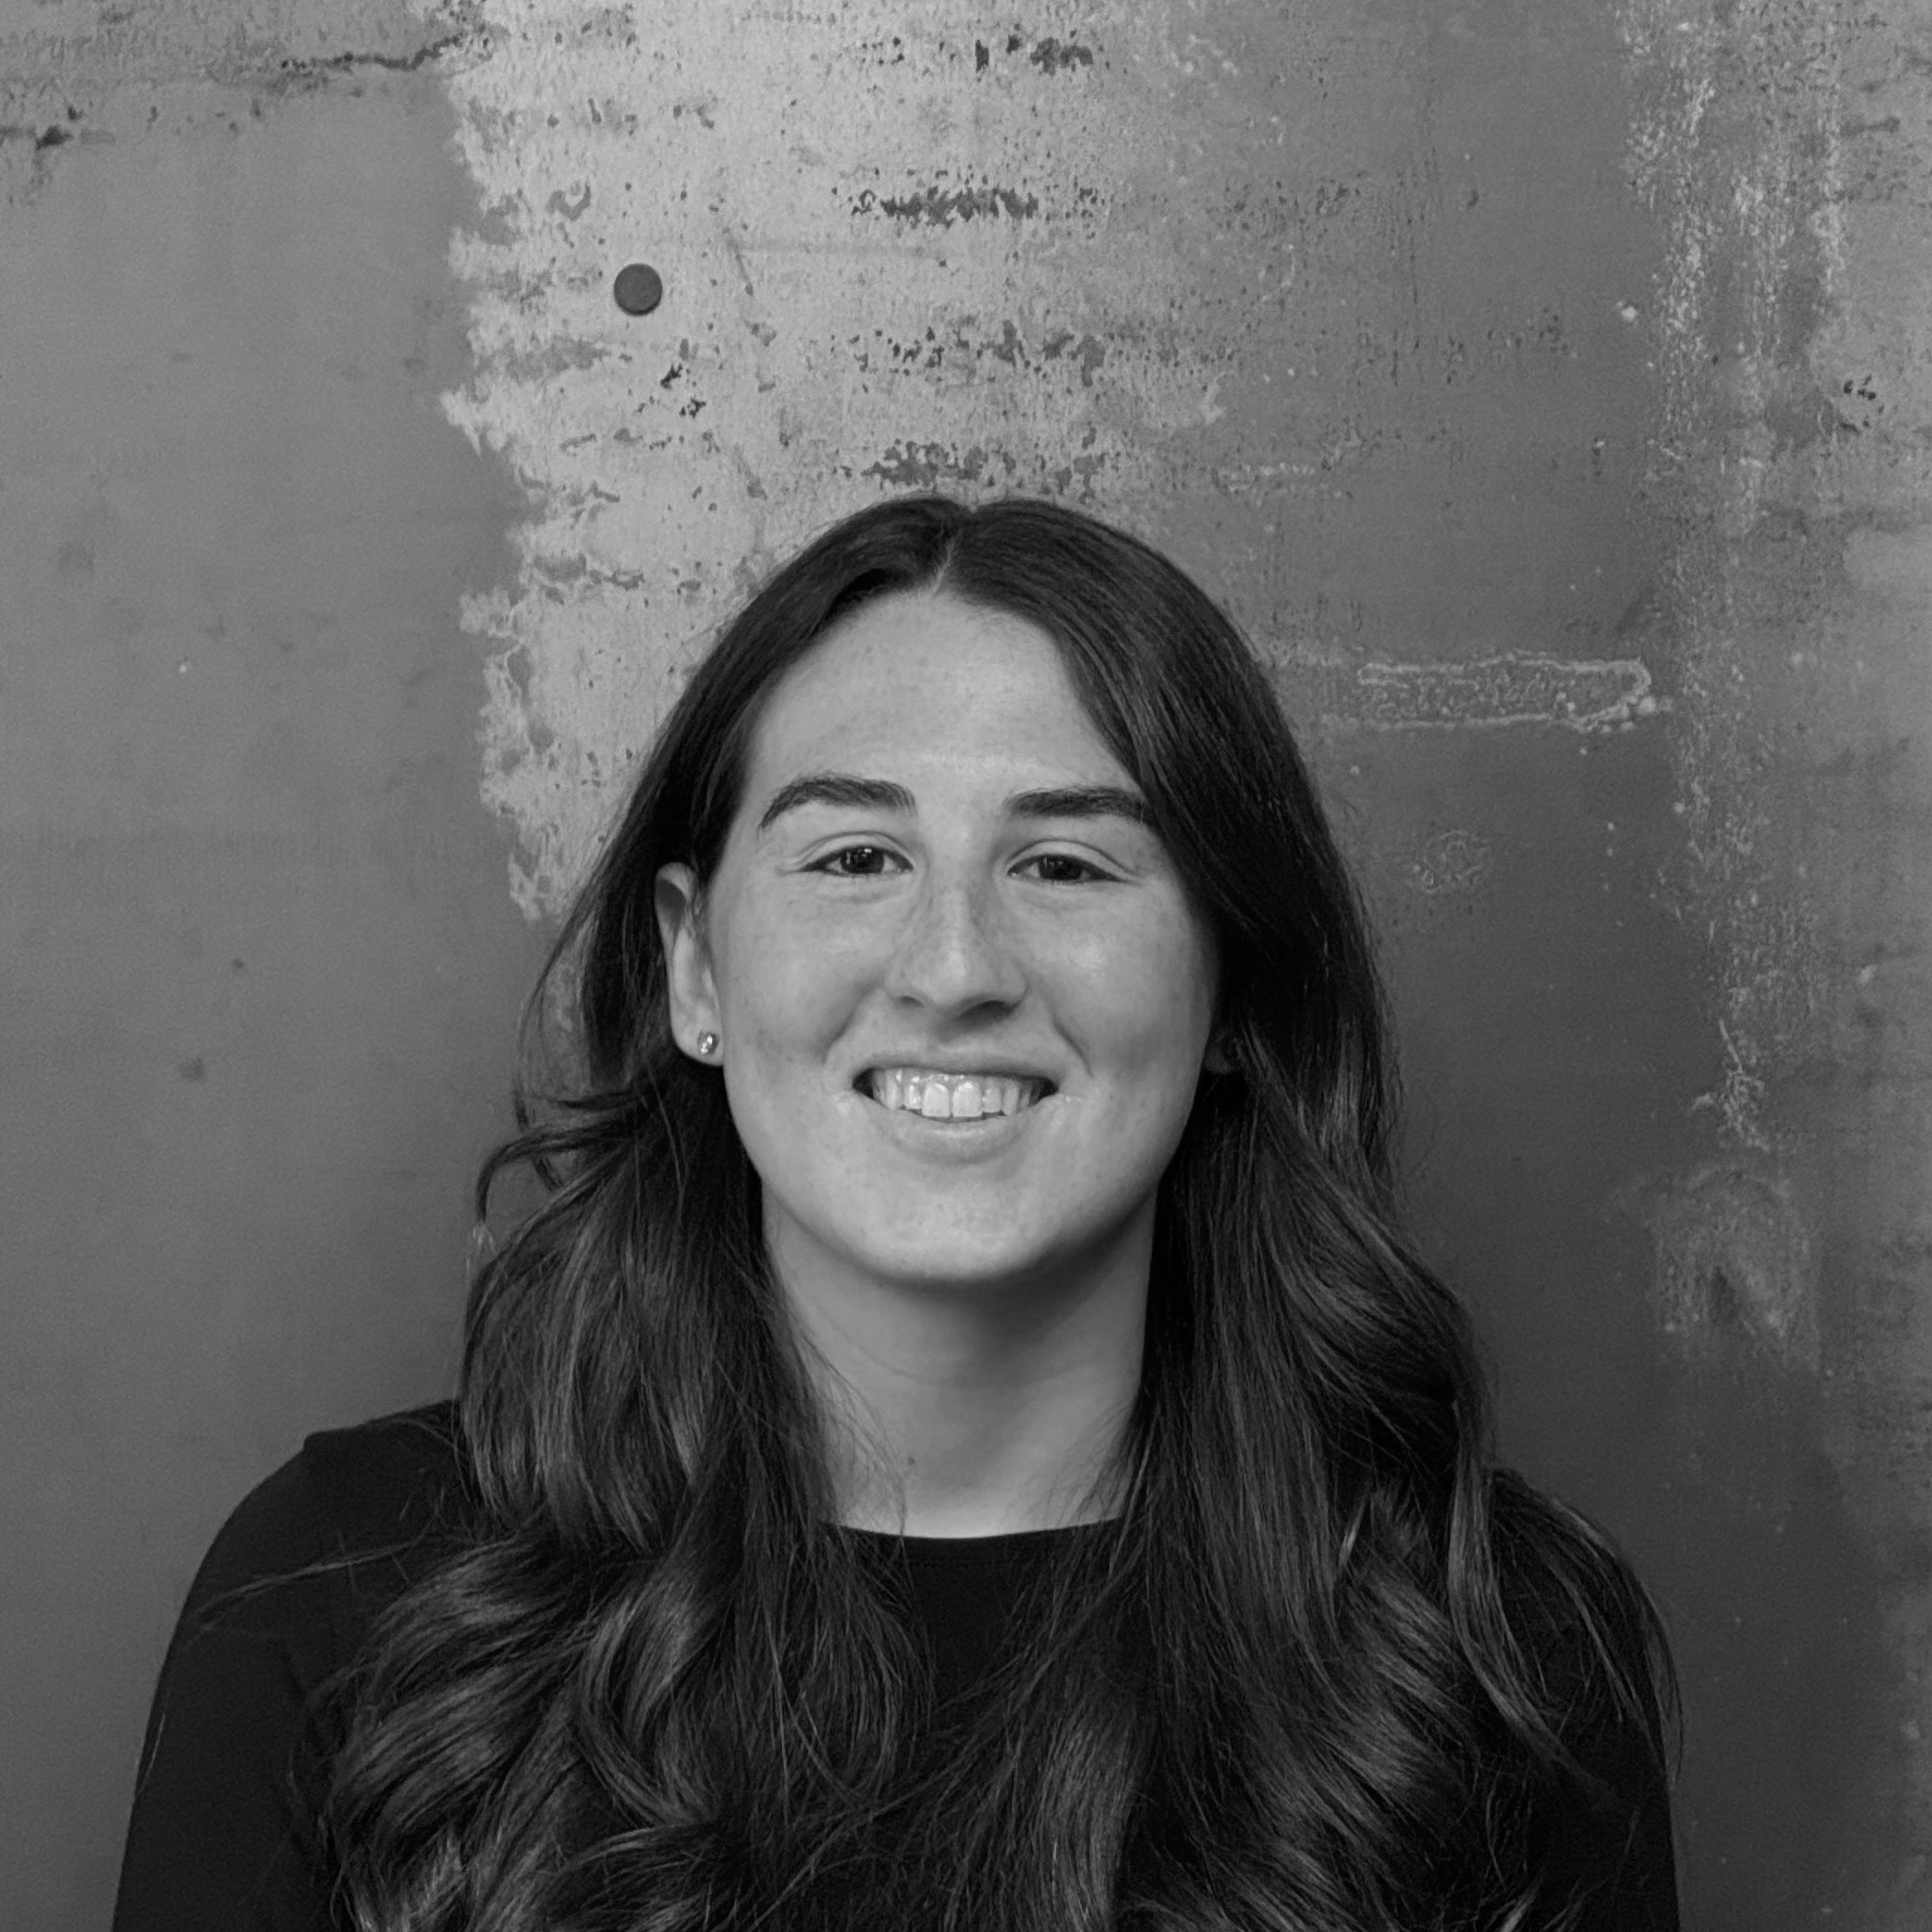
Letizia Peli
Intern
Matias Mosquera, Architect, musician, born in 1985 in Buenos Aires, Argentina, attended University of Buenos Aires.
From years 2011 to 2012, he was part of 3XN Design team in Denmark. After that, and through the year of 2020 he started BAM! Architecture along an associate partner, in which they achieved great acknowledgements on their work, including Architecture Biennials and other international organizations.
In the year of 2020, alongside a great team, he started AtelierM, where he furthered his work and exploration about architecture in different scales and regions, thus creating an avant-gard office.
Academically, he is currently teaching Architectural Design in the University of Buenos Aires, and has been doing so since 2018.
His work has been published in over 100 countries, and in several platforms, including Archdaily, Designboom, Dezeen, Clarin Arquitectura, Revista Trama, Living, Homify, Landscape Design, Casas Internacional, Arqa, 1:1, 30-60, Archilover, Architizer, Archello, Barzon, Detail, Design Milk, Catalogo Arquitectura.
Agustina Raskin
Lucia Ayerbe Rant
Pilar Navarro
Pacho Riva
Sebastian Karagozlu
Nico Krausse
Irina Demchuk
Dante Marinari
Paulina Szabo
Letizia Peli
Alizée Martin
email
info@atelierm.ar
web
atelierm.ar
Social media
IG
@atelierm.ar
IN
atelierm
tel
+54 911 3060 2656
Location
Juan José Díaz 594
San Isidro - PC: 1642 - Buenos Aires - Argentina